Architects in Morrowby since 2009
Houses, extensions and old buildings, drawn with care and built to last.
We’re a practice of four in a converted tannery on the edge of the Old Town. We design extensions, new homes and repairs to listed buildings, and we stay with you from the first visit until the builder hands over the keys.

Most of our work is for families who want more from the house they already love. We look hard at what’s there before we add anything, and we draw every project as if we were going to live in it.
That means fewer, better rooms, daylight from the right side, and materials that look better in twenty years than they do on the day. It also means telling you early if your budget and your brief don’t match.
We work within about 30 miles of Morrowby, so we know the planning officers, the conservation team and the builders who turn up when they say they will.
About the practice
→
02 / Selected projects
Recent work, in town and in the villages.
All projects
→


2009
The year Clara and Tom opened the studio
140+
Homes designed, from loft rooms to new houses
90%
Of our planning applications approved first time
26
Listed buildings we’ve worked on
03 / Services and fees
What we do, and how we charge for it.
Services and fees
→
First visit and feasibility
Fixed fee
£250 visit, £850 study
House extensions
Percentage of build cost
10 to 12% of build cost
New-build homes
Percentage of build cost
9 to 11% of build cost
Listed buildings and conservation
Percentage of build cost
12 to 15% of build cost
Planning drawings only
Fixed fee
From £2,400 + VAT
Building regulations drawings
Fixed fee
From £1,800 + VAT
04 / How we work
Four parts, one team, from sketch to site.
01
Visit and brief
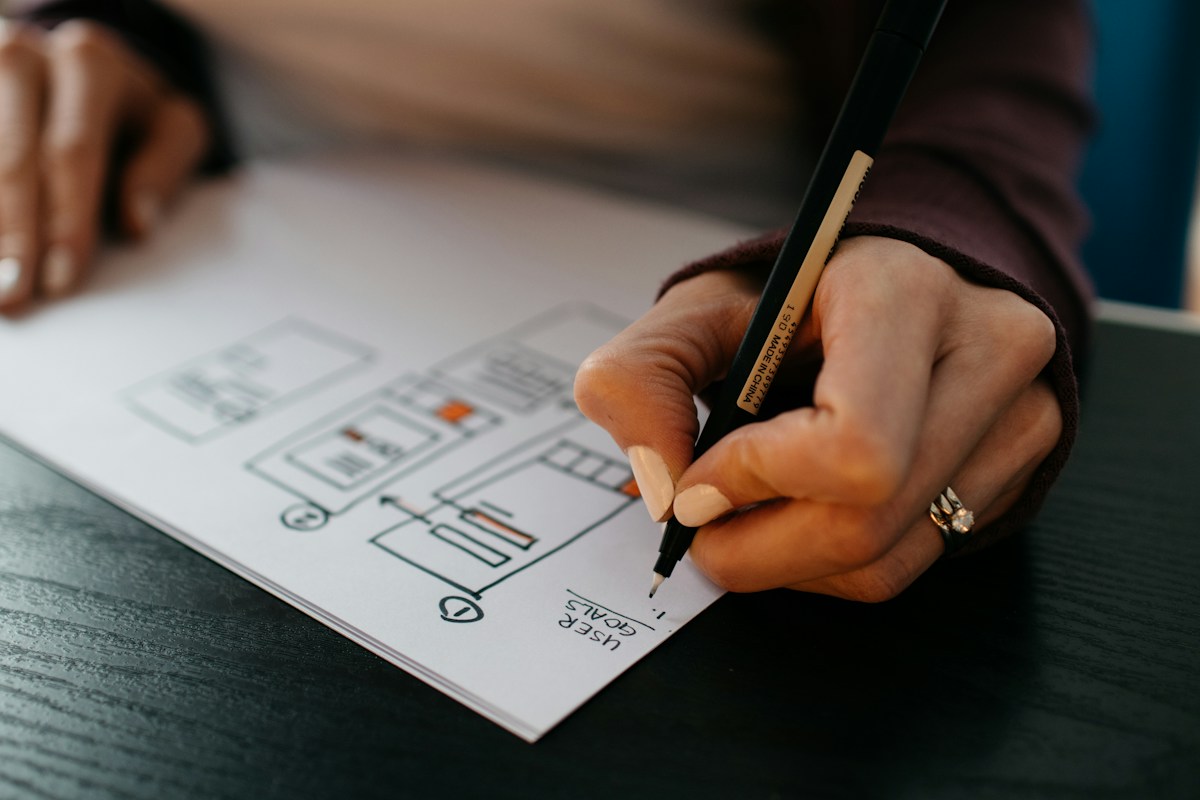
We come to the house, listen, measure and agree what you want from the project and what you can spend.
02
Design and planning
Sketches, then drawings and models, until the design is right. Then we make the planning application.
03
Technical drawings
Building regulations, the engineer’s details and a specification your builder can price properly.
04
On site
We help you choose a builder, run the contract and visit the site until the last snag is sorted.
The eight stages in full
→
05 / From a client
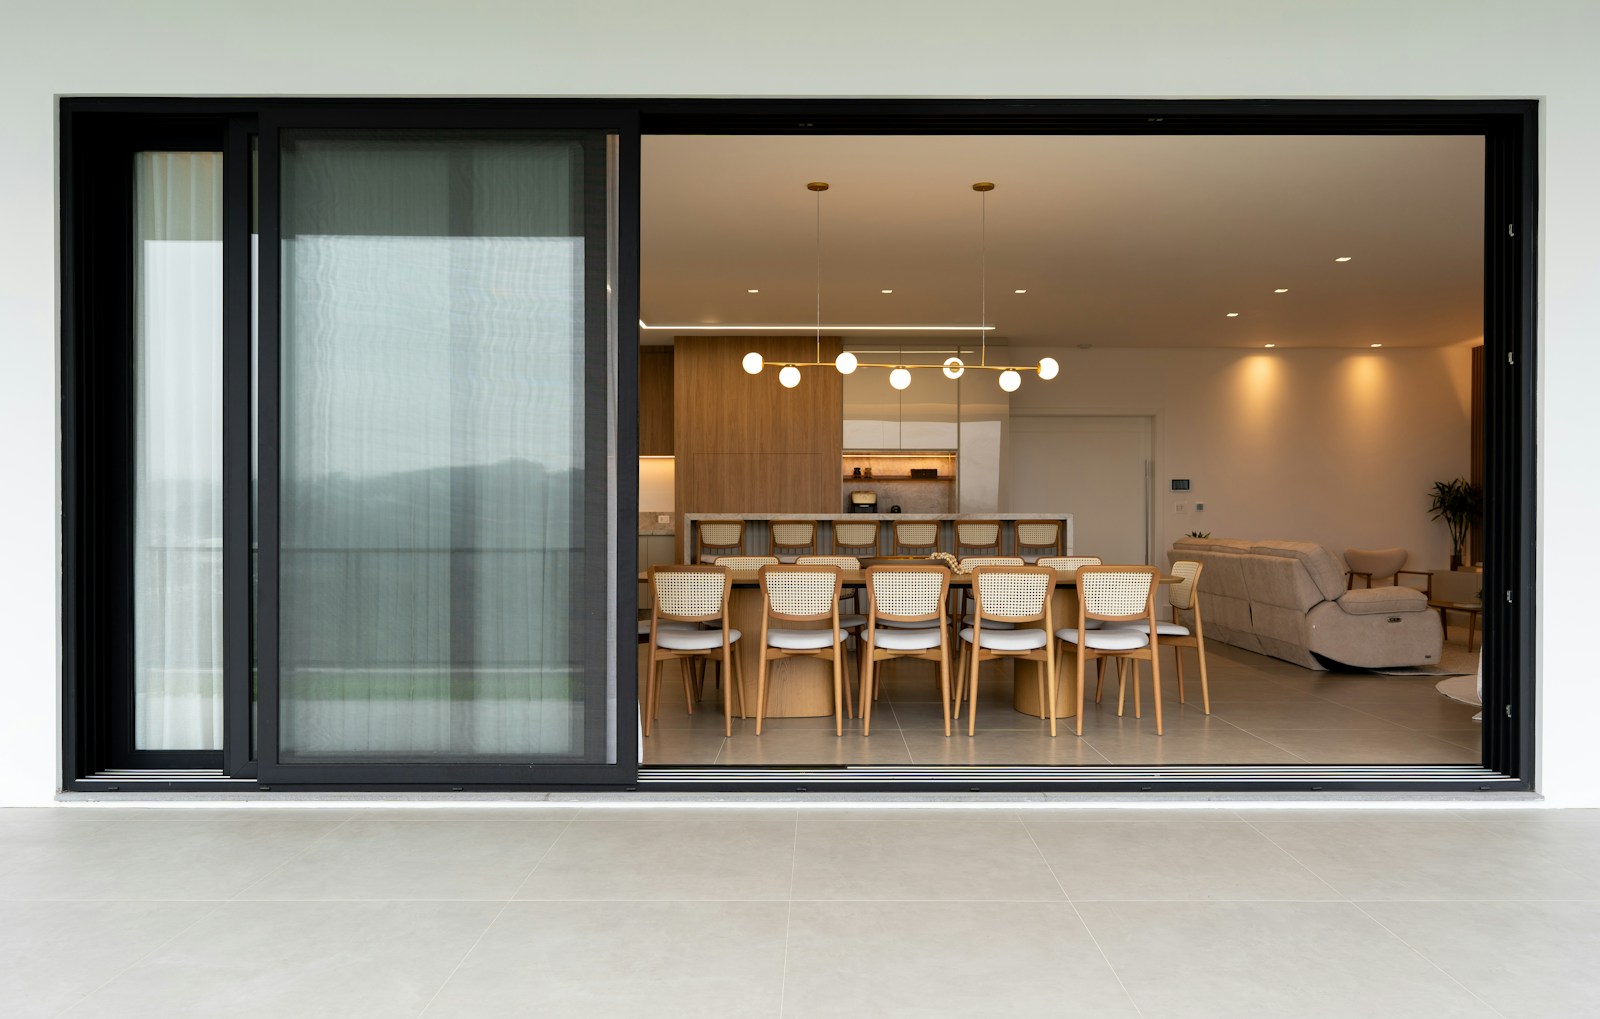
“Tom spotted on the first visit that we didn’t need half the extension we’d asked for. We spent the money on the windows instead, and the kitchen is the best room in the house.”
Anna and Joe Whitlock
Tanner’s Row, rear extension

Start a project
Tell us about the house and what you’d like to change.
We’ll call you back within two working days. The first visit is £250, taken off our fee if you go ahead.