
The project
Long Barn had stood empty for twenty years and was on the council's list of buildings at risk. It sits in open countryside, so any change had to keep it looking like a barn from the lane.
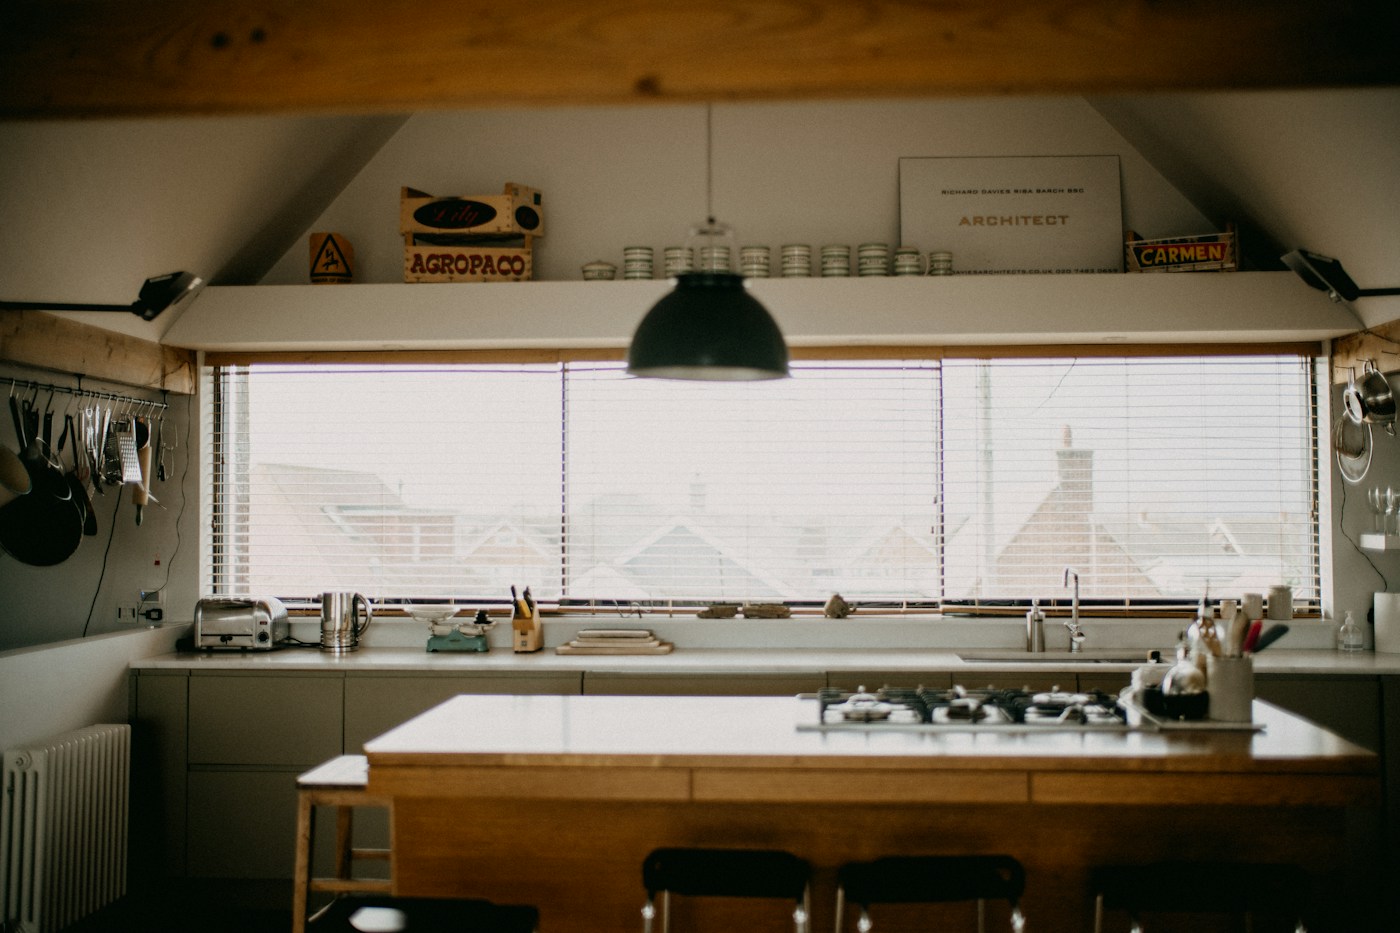
We kept the big cart openings and filled them with glass set well back in the walls, so from outside they still read as openings. The middle bay stays open to the roof, with the kitchen and living room on either side and the bedrooms on a new floor at each end.
The old boarding was taken off, repaired and put back where it could be, and new boards match the old in width. The brick plinth was repointed in lime by a local mason.
Key facts
Planning
Change of use and full consent
Build cost
£720,000
Time on site
14 months
Structure
Repaired oak frame, new steel floors
Heating
Ground source heat pump



Start a project
Tell us about the house and what you’d like to change.
We’ll call you back within two working days. The first visit is £250, taken off our fee if you go ahead.