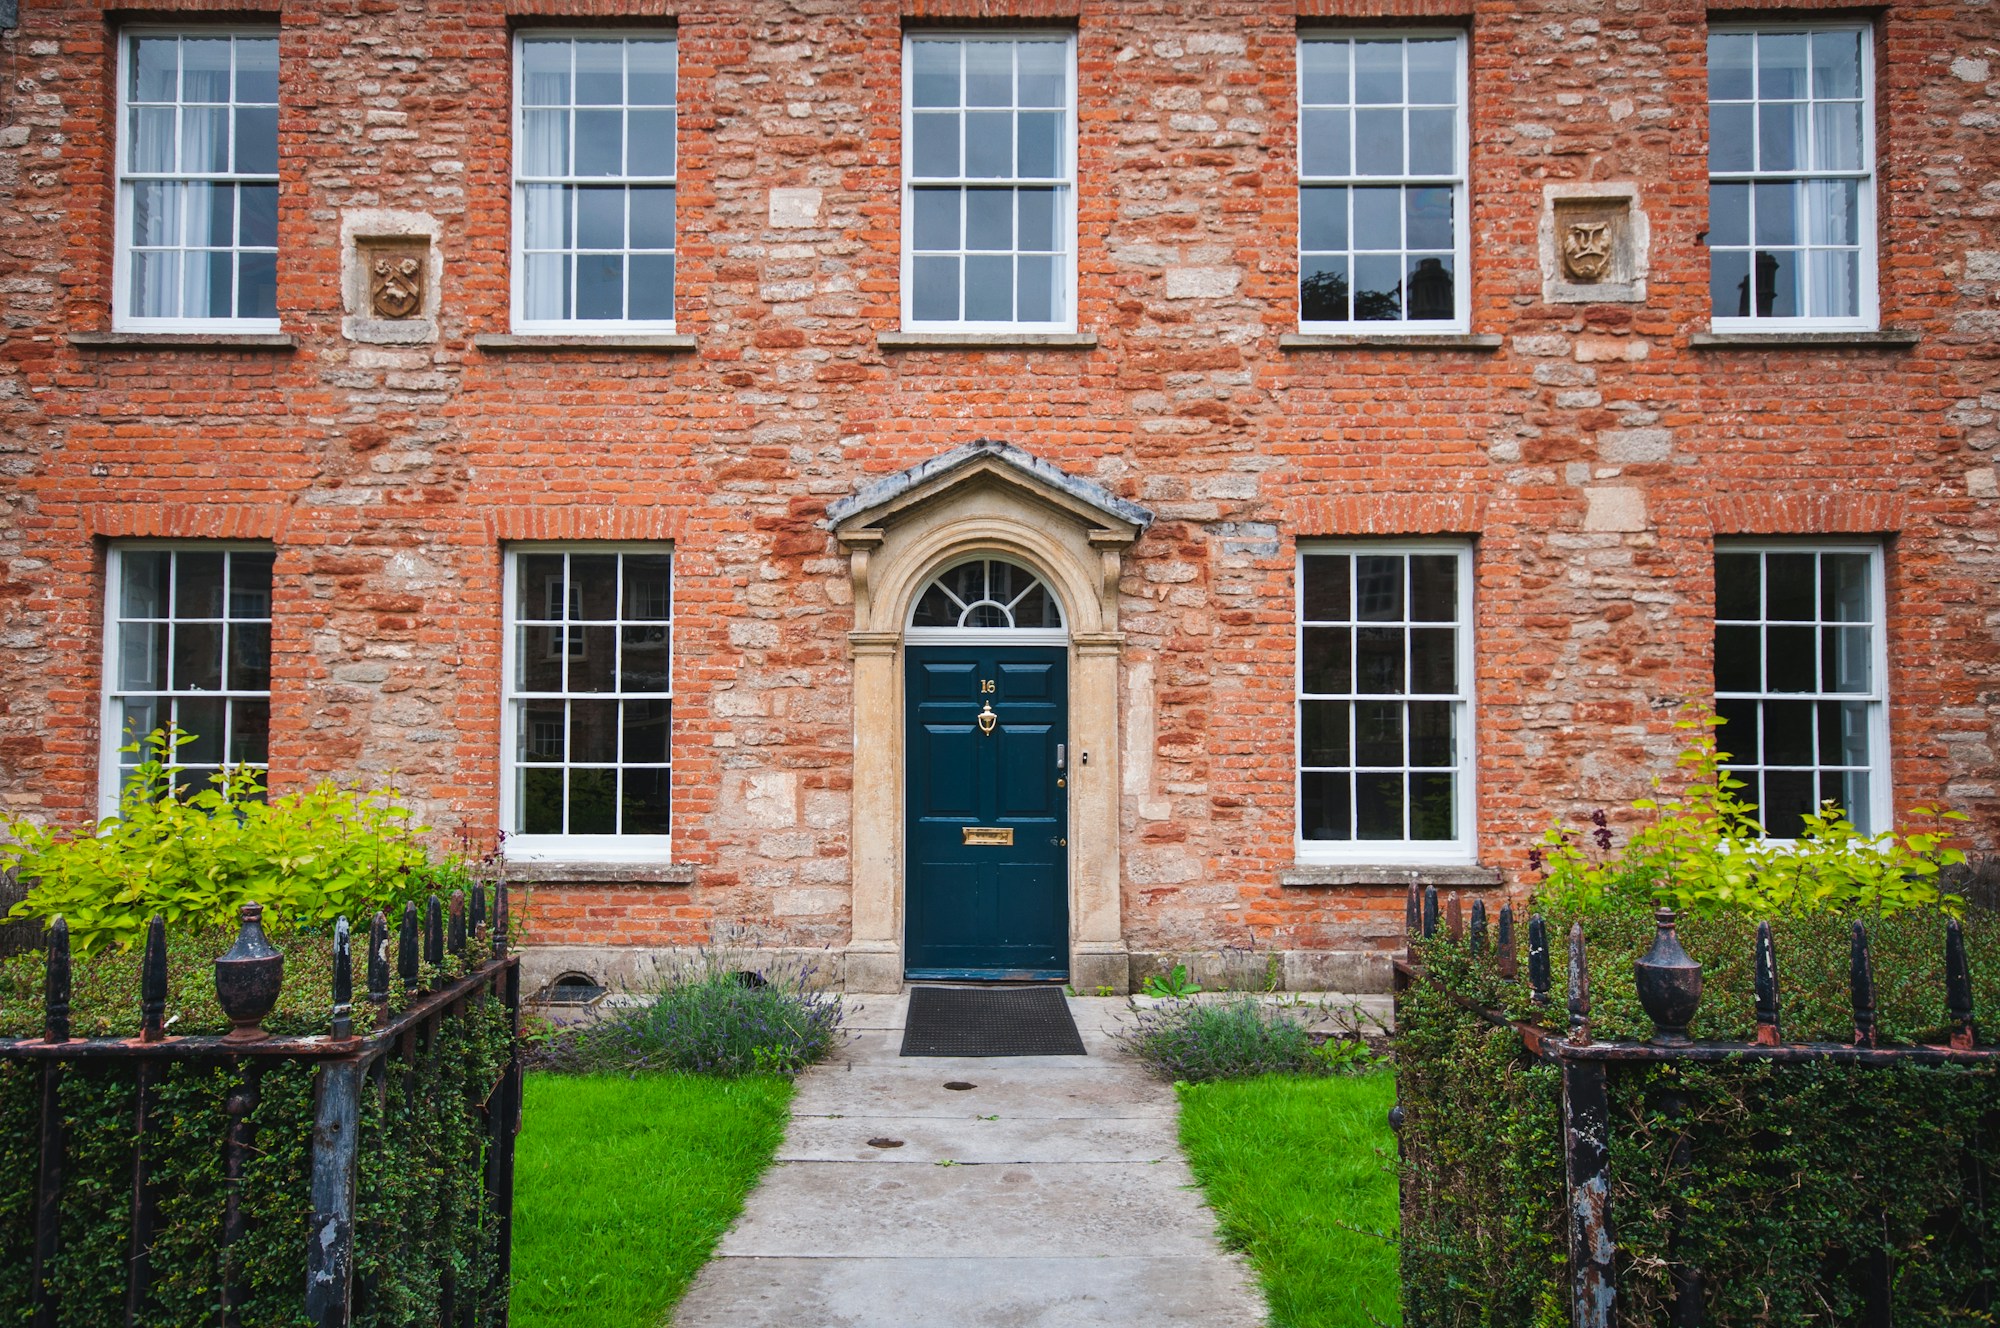
The project
The house was built around 1780 and had been split into flats in the 1960s. Our clients wanted it back as one family home, with a kitchen in the old service rooms at garden level.
Before drawing anything we spent two days recording the house with the conservation officer: which walls, doors and joinery were original and which were later. That record became the heritage statement, and it's why consent came through without a single objection.
The sash windows were repaired rather than replaced, with slim double glazing only where the glass was already modern. The garden level was lowered by a few centimetres and given a lime floor, so the kitchen feels light without changing the plan.
Key facts
Consent
Listed building consent and planning
Build cost
£410,000
Time on site
9 months
Repairs
Lime plaster, sash windows, roof leadwork
Heritage
Grade II listed, conservation area


Start a project
Tell us about the house and what you’d like to change.
We’ll call you back within two working days. The first visit is £250, taken off our fee if you go ahead.